

Today Kharghar Hills Navi Mumbai
Today Kharghar Hills brings a refined residential lifestyle to Kharghar, where thoughtful architecture, green surroundings and contemporary conveniences come together for modern families. Planned with well-designed 1 and 2 BHK residences, the development balances comfortable interiors with a well-connected neighbourhood. The homes are shaped around natural light, ventilation and practical everyday living, while lifestyle amenities create opportunities for fitness, leisure and community interaction. With the established presence of Today Group, the development carries a focus on planning, functionality and long-term residential value. Its location in Navi Mumbai also places residents within convenient reach of essential destinations and major transportation corridors.
The thoughtfully planned community combines contemporary residences with landscaped surroundings, recreation zones and security features. Today Kharghar Hills Brochure can help prospective buyers understand the project vision, apartment planning and lifestyle features in greater detail. With a combination of 1 and 2 BHK configurations, the development caters to different household requirements while retaining a consistent architectural identity. Today Kharghar Hills Sample Flats information can further help buyers understand the proposed interiors, spatial planning and overall residential experience before taking the next step.
Project Information
 Developer
:
Today Group
 Project Name
:
Today Kharghar Hills
 Price
:
₹68 Lakhs onwards
 Configuration
:
1 & 2 BHK
 Location
:
Kharghar, Navi Mumbai

Today Kharghar Hills Value Pricing
The Today Kharghar Hills offering presents an attractive opportunity for homebuyers seeking thoughtfully planned residences in a well-connected Navi Mumbai neighbourhood. The project combines contemporary design, lifestyle amenities and convenient access to essential destinations, creating strong everyday value for families and professionals. Flexible home options make it easier to consider different lifestyle requirements, while the established location adds long-term appeal. With quality planning, modern facilities and a growing surrounding infrastructure, the development offers a balanced proposition for both end-users and prospective property investors.
| Configuration | Carpet Area | Prices | Book Now |
|---|---|---|---|
| 1 BHK | 409 Sq.Ft. | ₹68 Lakhs | Price Breakup |
| 2 BHK | 633 Sq.Ft. | ₹1.15 Cr.* | Price Breakup |

Kharghar Hills Lifestyle Amenities
The amenity planning at Kharghar Hills brings everyday recreation, wellness and community interaction into one residential setting. Residents can make use of a clubhouse for social gatherings, a gymnasium for regular workouts, landscaped gardens for relaxed outdoor time and a dedicated children's play area for younger family members. Security and CCTV surveillance support a protected community environment, while solar lighting adds an energy-conscious touch. Together, these features create a balanced setting where fitness, recreation, relaxation and family time can naturally become part of daily living.
 Gymnasium
 24*7 Security
 Car Parking Area
 Elevators
 Solar
 Clubhouse
 Children’s Play Area
 Wi-Fi Connectivity
 Vaastu Compliant
 Well Ventilated Homes
 Yoga Deck
 Library
Videos for Your Home Journey
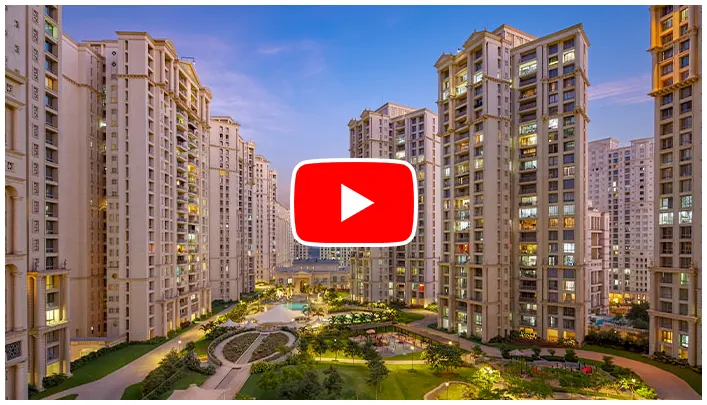
Project videos provide a convenient way to understand the development before a physical visit. Today Kharghar Hills Location videos and visual presentations can help prospective buyers understand the surrounding setting, access routes and neighbourhood character. Walkthrough footage can also introduce the proposed residences, architectural elements and lifestyle amenities. Construction updates offer a visual view of development progress, while virtual tours can help buyers familiarise themselves with the project's planning. These resources are particularly useful for comparing apartment layouts, understanding the community vision and preparing for a site visit.
Project Highlights
Today Kharghar Hills Navi Mumbai is planned as a residential development offering 1 and 2 BHK homes within a thoughtfully designed community. The project combines contemporary architecture with lifestyle amenities and landscaped open areas.
- 1 & 2 BHK Homes
- Four Residential Towers
- Modern Lifestyle Amenities
- RERA Registered Development
Today Kharghar Hills Navi Mumbai Connectivity
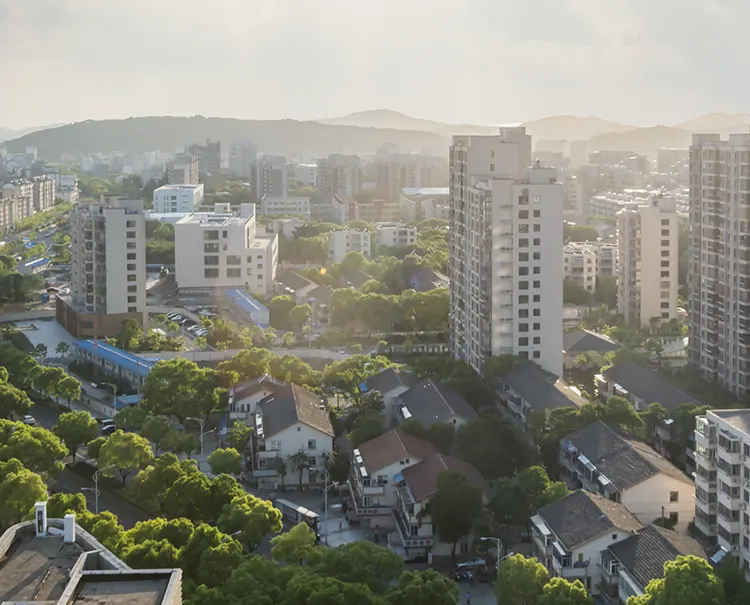
The Today Kharghar Hills Navi Mumbai address offers access to important destinations across the wider Navi Mumbai region. The supplied project information places Kharghar Metro Station at approximately 3 km and Kharghar Railway Station at about 11 km. Little World Mall is listed at around 7 km, while Apeejay School is about 6 km away. The Mumbai-Pune Expressway is approximately 8 km away, Navi Mumbai International Airport about 15 km, CBD Belapur around 10 km and Taloja MIDC around 8 km, supporting daily commuting and future urban mobility.


- Mumbai-Pune Expressway 8 km
- Sion-Panvel Highway Approx. 3 km
- Taloja Jail RoadApprox. 3 km
- Apeejay School6 km
- DAV International School8 km
- Harmony School Approx. 5 km
- Hotel Executive Inn Approx. 8 km
- Hotel Three StarApprox. 8 km
- Serena Dhaba Approx. 5 km
- Kharghar Metro Station 3 km
- Kharghar Railway Station 11 km
- Taloje Panchanand Railway Station Approx. 3 km
- Little World Mall 7 km
- Glomax Mall 7.5 km
- Seawoods Grand CentralApprox. 12 km
- Aayush Hospital Approx. 5 km
- Sri Sathya Sai Sanjeevani Hospital Approx. 5 km
- ACTREC-Tata Memorial Hospital Approx. 6 km
Kharghar Hills Navi Mumbai Floor Plans
The floor planning at Kharghar Hills Navi Mumbai focuses on making everyday spaces practical, comfortable and visually well-balanced. The available 1 and 2 BHK configurations are planned for different family requirements, with attention to usable living areas, bedroom privacy, kitchen functionality and natural light. Contemporary interiors complement the overall architectural language, while carefully considered layouts help reduce unnecessary circulation space. Buyers can review the latest sanctioned plans, carpet-area details, orientation and apartment-specific specifications with the authorised team before selecting a residence.




Today Kharghar Hills Kharghar Gallery
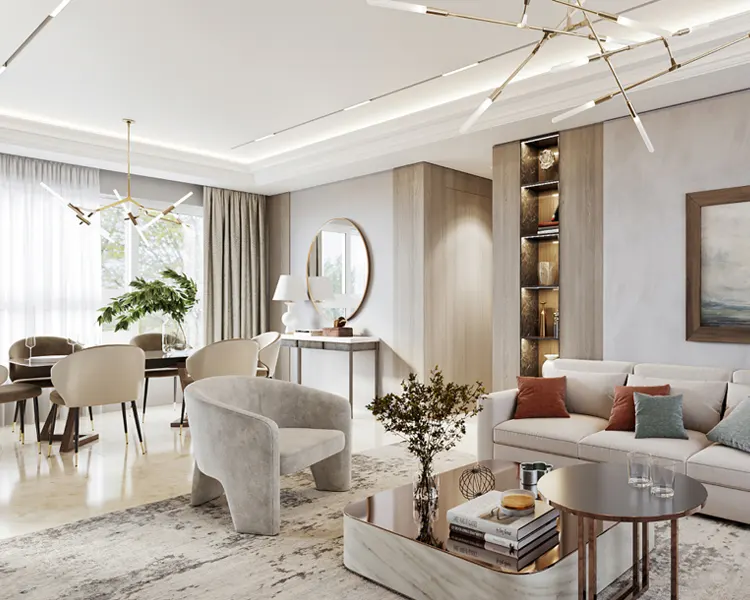
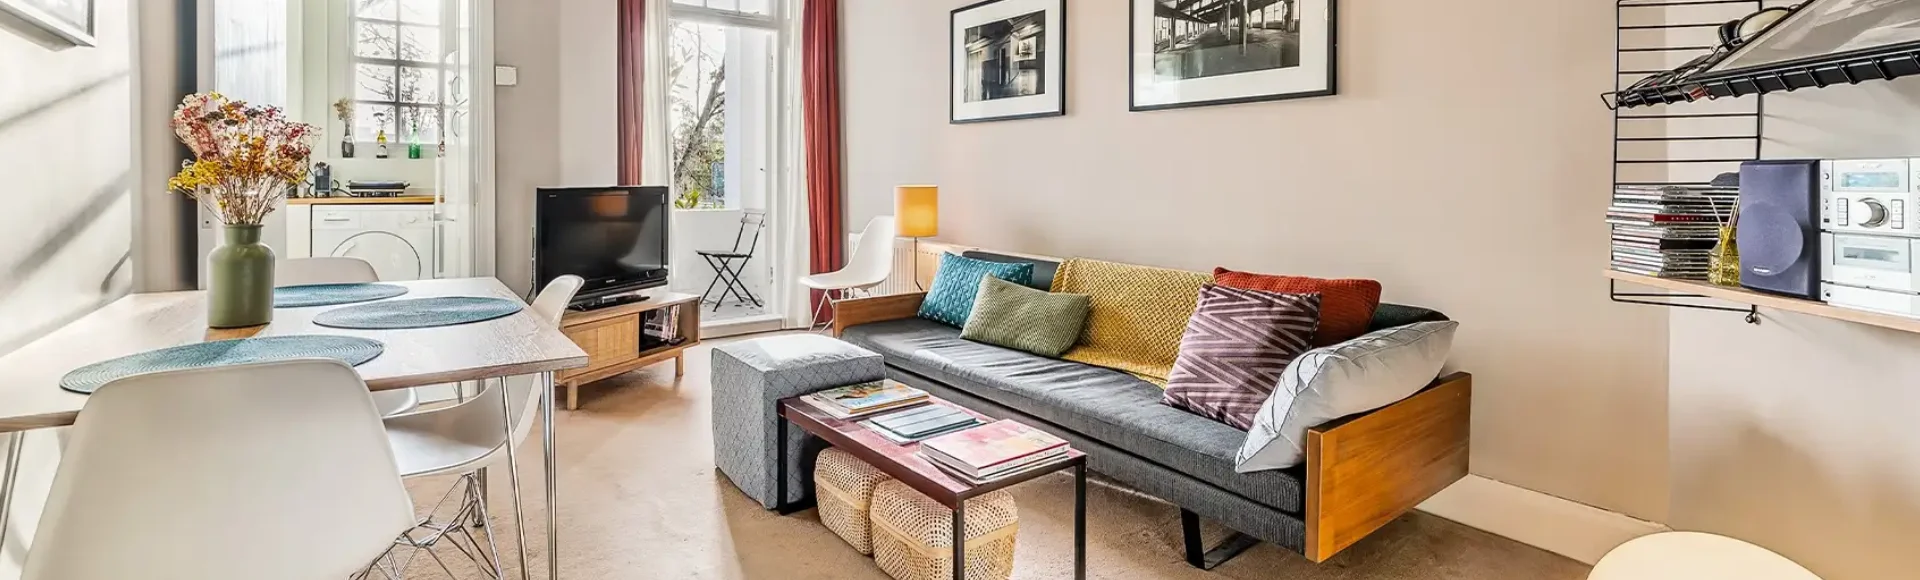
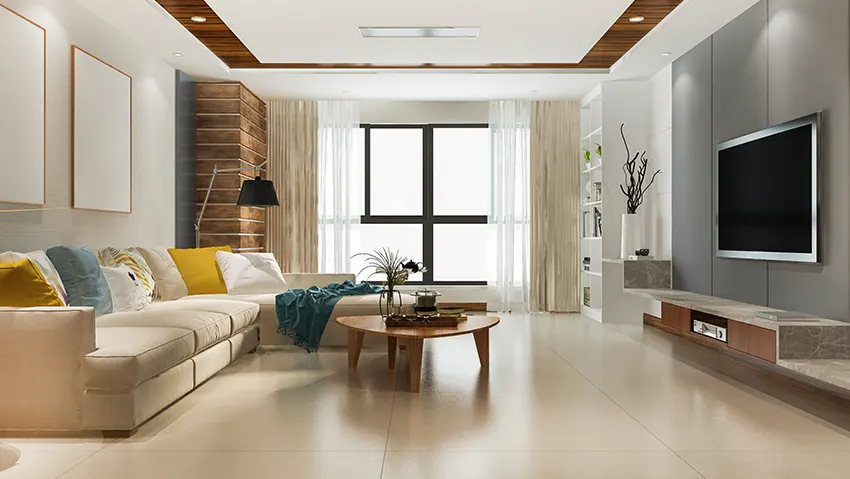
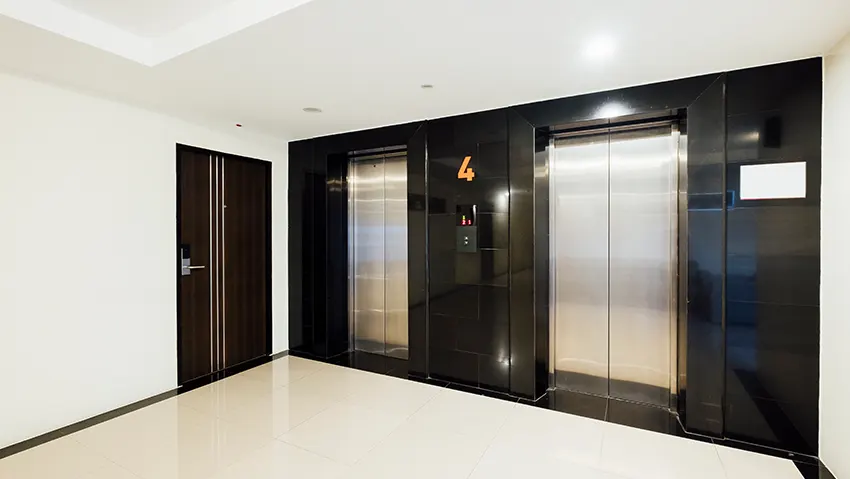
The gallery for Today Kharghar Hills Kharghar is designed to give prospective homeowners a visual understanding of the project's architectural character and lifestyle concept. Project renders, amenity visuals and interior representations can help communicate the intended look and feel of the residences. Exterior views showcase the building form and landscaped environment, while interior visuals illustrate contemporary living spaces. Reviewing the gallery alongside floor plans can make it easier to understand proportions, design intent and the relationship between private residences and shared community spaces.





Today Kharghar Hills Brochure & FAQs
The Today Kharghar Hills Brochure section can serve as a convenient reference for buyers seeking consolidated project information. FAQs below address common questions around location, configurations, pricing, amenities, possession, RERA registration, connectivity and the developer. Buyers should use the latest official documents, approved plans and RERA information when making purchase decisions. Pricing and availability may change, so the latest commercial terms should always be confirmed directly with the authorised sales team before booking or making any payment.
A Smart Choice for Tomorrow
For buyers considering a home in Navi Mumbai, the project combines a planned residential environment with access to important transportation and social infrastructure. The combination of 1 and 2 BHK options provides flexibility for different household requirements, while amenities support a balanced lifestyle within the community. Its location provides access to metro connectivity, railway infrastructure, schools, shopping centres, business destinations and major road corridors. Kharghar Hills can therefore appeal to homebuyers seeking a connected address with contemporary residential planning and long-term usability. Buyers should independently assess pricing, documentation, construction progress and personal financial suitability before investing.

Today Group Story
Today Group brings developer experience and a focus on planned residential environments to this development. Today Group Kharghar represents the project's developer identity within a growing Navi Mumbai residential market. The development is planned around contemporary homes, community amenities, landscaped areas and practical connectivity. Its project information identifies four towers, 41 floors and 1,423 residential units, creating a sizeable community environment. The developer's project presentation also places emphasis on architectural planning, functional residences and lifestyle-oriented amenities. Prospective buyers can review the developer's documentation, approved plans, RERA information and project-specific disclosures to form their own assessment before proceeding with a purchase.



Disclaimer: The information on this website is for general purposes only and does not constitute an offer to avail any service. We are an Authorized Channel Partner associated with MahaRERA-registered projects. Prices and availability are subject to change without notice. Images are for representation purposes only. This website is operated for marketing purposes. By sharing your details, you agree to receive updates via call, SMS, or email.
RERA No.A031332601029

